





Address
2 Devonshire Drive, Hazlet, NJ
Price
$ 874,999
Property Attributes
- MLS#22622414
- TypeSingle Family
- Listing Status Pending
- CountyMonmouth
- CityHazlet
- AreaNone
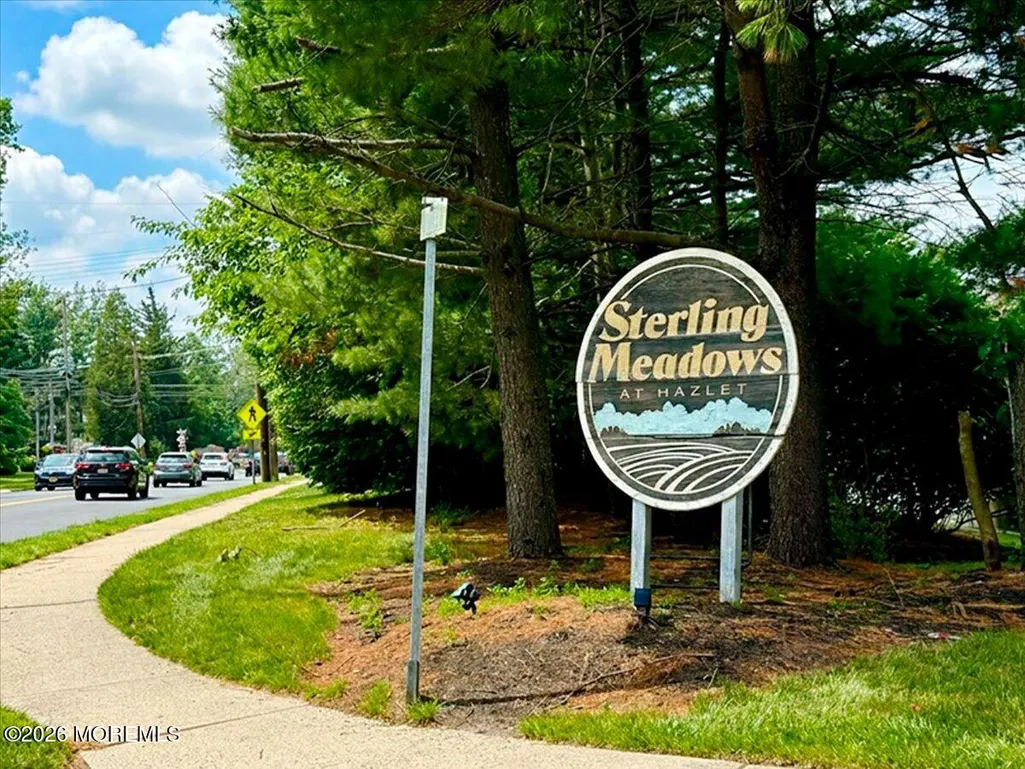
- NeighborhoodSterling Mdws
- Zip07730
- StyleColonial
- Year Built1995
- Taxes$ 14010
- Price$ 874,999
- Bedrooms4
- Full Bathrooms2
- Half Bathrooms1
- Sqr Footage1910
- Lot Size0.14 Acres
Data Source:
Monmouth Ocean Regional REALTORS® (MOMLS)
Property Description
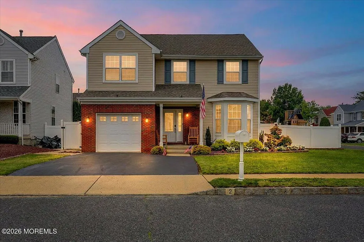
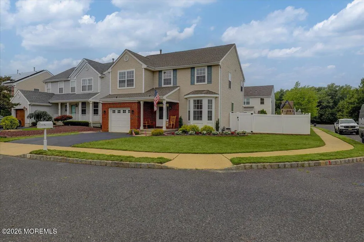
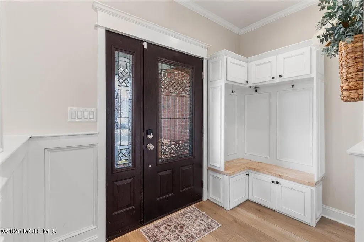
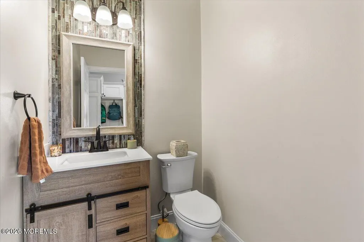
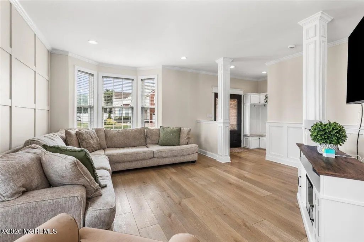
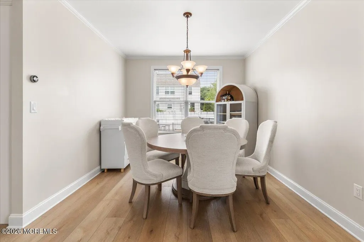
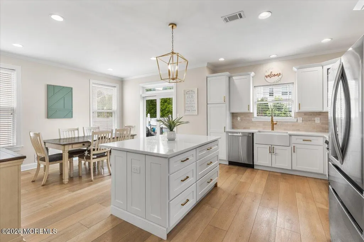
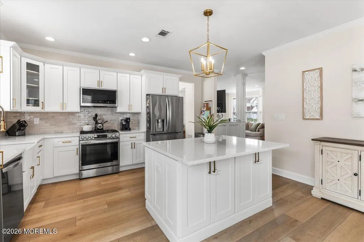
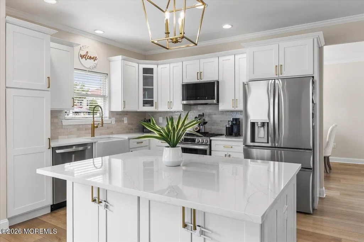
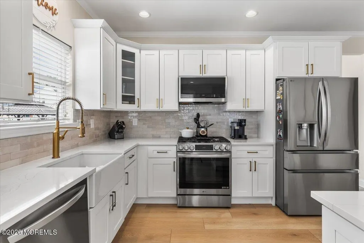
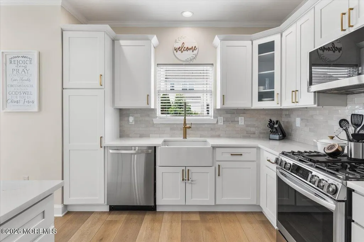
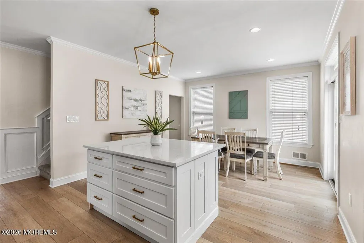
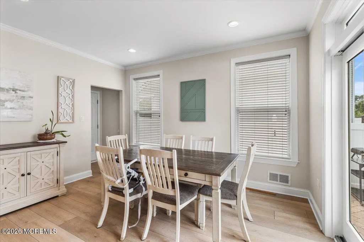
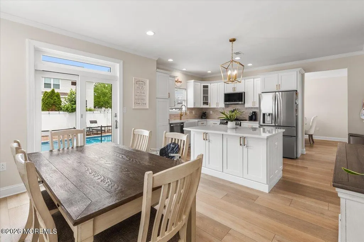
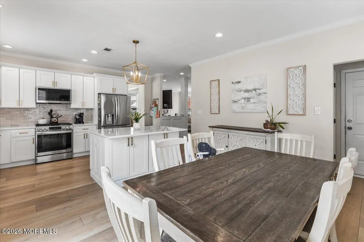
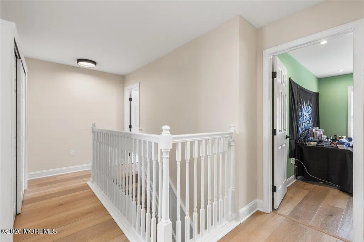
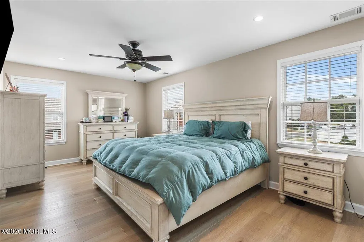
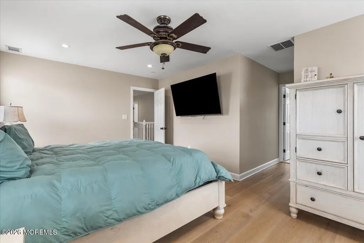
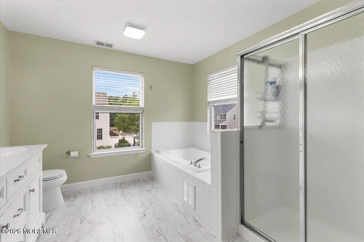
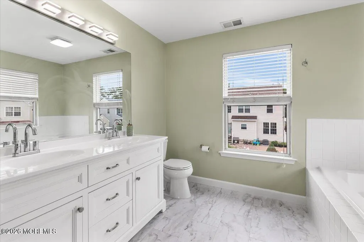
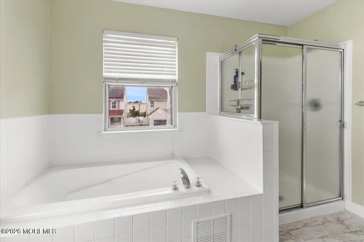
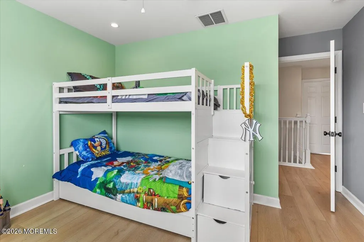
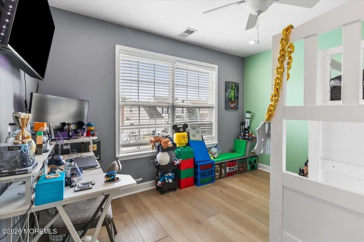
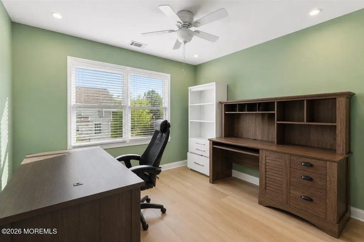
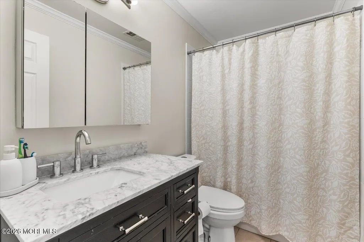
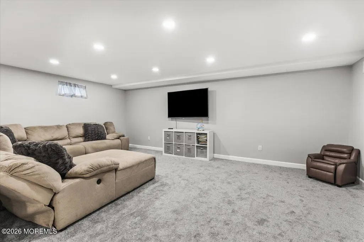
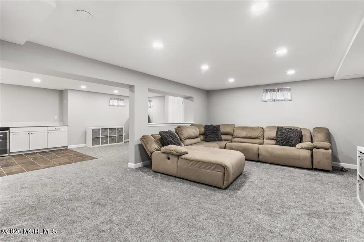
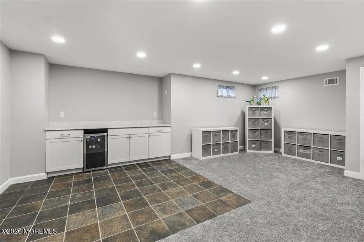
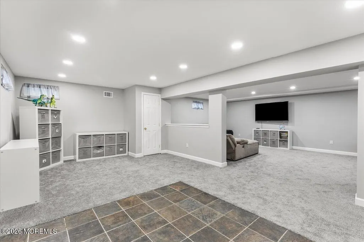
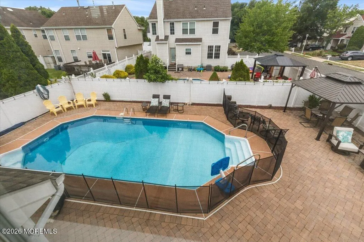
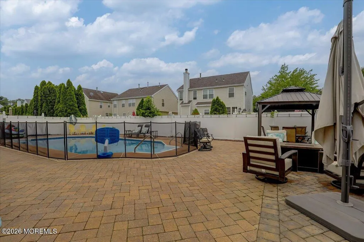
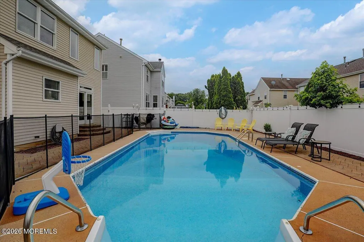
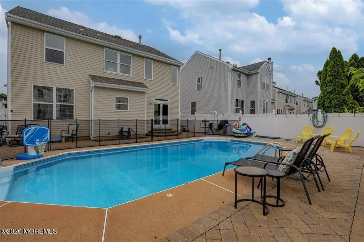
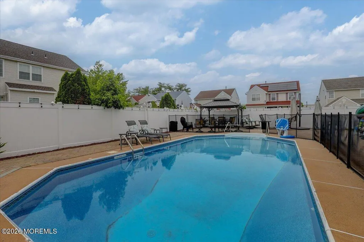
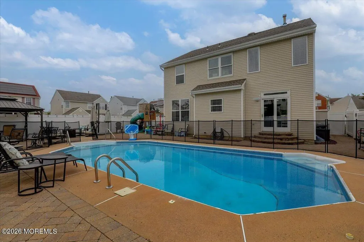
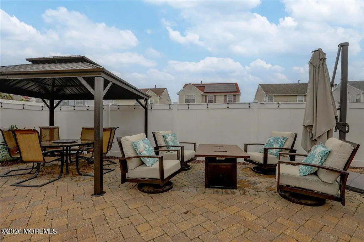
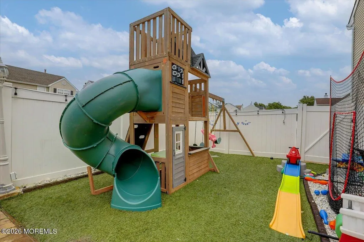
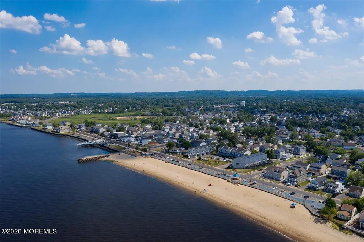
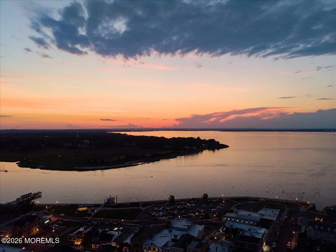
Welcome to this beautifully renovated Colonial, where timeless style and modern comfort come together seamlessly. Offering 4 bedrooms, 2.5 baths, a fully finished basement, and a resort-style backyard with an in-ground pool, this move-in ready home is designed for both everyday living and effortless entertaining. The thoughtfully designed main level features wide-plank hardwood floors, custom wainscoting, decorative columns, and a built-in mudroom with bench seating and cabinetry. At the heart of the home, the stunning chef's kitchen showcases white shaker cabinetry, quartz countertops, a farmhouse sink, tile backsplash, stainless steel appliances, a gas range, and an oversized center island. The kitchen flows into a sun-filled dining area with French doors leading to the backyard, creating an ideal indoor-outdoor lifestyle. The spacious living room is accented by a custom feature wall and recessed lighting throughout, while a beautifully updated powder room completes the first floor. Upstairs, the expansive primary suite offers hardwood flooring, a ceiling fan, and a spa-inspired en-suite bath with a double vanity, soaking tub, separate shower, and marble tile flooring. Three additional generously sized bedrooms share an updated full bath. The fully finished basement expands the home's living space with a large recreation room, wet bar, beverage refrigerator, and a flexible bonus room ideal for a home office, gym, or playroom. Outside, your private backyard retreat awaits. Enjoy summer days by the sparkling in-ground pool, surrounded by a paver patio, gazebo, mature landscaping, and privacy fencing--an inviting setting for relaxing, entertaining, and making lasting memories. A one-car garage, covered brick front porch, and manicured curb appeal complete this exceptional offering. Ideally located just minutes from the Garden State Parkway, Route 35, NJ Transit, shopping, dining, parks, and the Jersey Shore, this home offers the perfect blend of luxury, convenience, and the Monmouth County lifestyle.
| Elementary School | Middle School | High School |
|---|---|---|
| Raritan Vly Elementary School | Beers St School Middle School | Raritan High School |
| Price History | |
|---|---|
| 7/27/2026 | Listed $874,999 |
General Features
| Sewer | Public Sewer |
|---|---|
| Heating | Zoned,Natural Gas,Forced Air |
| Cooling | Zoned,Central Air |
| Garage Spaces | 1 |
| Architectural Style | Colonial |
| Stories Count | 2 |
| Property Subtype | Single Family Residence |
| County | Monmouth |
| Property Type | Residential |
| HOA | true |
| Attached Garage | true |
| Subdivision Name | Sterling Mdws |
| Garage Y/N | true |
| Full Baths | 2 |
| Status | Pending |
| Directions | From Bethany Road, turn onto Ashleigh Drive, left on Devonshire Drive |
| City | Hazlet |
| MLS Area | None |
| Elementary School | Raritan Vly |
| Middle/Junior High School | Beers St School |
| MLS Area Minor | Hazlet (HAZ) |
| Standard Status | Pending |
| Year Built | 1995 |
| Tax Year | 2025 |
| New Construction | false |
| Tax Annual Amount | 14010 |
| Tax Assessed Value | 777000 |
| Other Structures | Shed,Shed(s) |
| Zoning Description | Residential |
| Patio/Porch Features | Patio |
| High School | Raritan |
| Lot Size Square Feet | 6098.4 |
| Lot Size Units | Acres |
| Exclusions | Personal property |
| Roof | Shingle |
| Construction Materials | Brick |
| HOA Fee | 250 |
| Pool Features | Heated,In Ground |
| Assoc Fee Paid Per | Annually |
Interior Features
| Basement | Ceilings - High,Finished,Full |
|---|---|
| Basement (Y/N) | true |
| Air Conditioning Y/N | true |
| Heating Y/N | true |
| Half Baths | 1 |
| Total Bedrooms | 4 |
| Total Baths | 3 |
| Interior Amenities | Attic,Ceilings - 9Ft+ 1st Flr,Dec Molding,Wet Bar,Recessed Lighting |
| Flooring | Carpet,Ceramic Tile,Wood |
| Main Level Bathrooms | 1 |
| Heating-Forced Air | true |
| Fireplace Y/N | false |
Exterior Features
| Parking Features | Driveway,On Street |
|---|---|
| Water Source | Public |
| Waterfront Y/N | false |
| Lot Features | Corner Lot |
| Inclusions | Swing Set, Ceiling Fan(s), Dishwasher, Microwave, Stove, Refrigerator |
| Lot Size Area | 0.14 |
| Building Area Total | 1910 |
| Lot Size Acres | 0.14 |
| Door Features | Sliding Doors |
| Lot Dimensions | 80 x 50 |
| Exterior Amenities | Swimming |
| Fencing | Fence |
Amenities
- Foreclosure
- Views
- Short Sale
- New Construction
- Adult 55+
- Lease To Own
- No HOA Fees
- Furnished
- Primary On Main
- Air Conditioning
- Seller Finance
- Green
- Fixer Upper
- Horse
- Golf
- Fireplace
- Deck
- Garage
- Basement
- Pool
Property vs Single Family Average in 07730
Price
Taxes
Year Built
 All information is believed to be accurate but is not guaranteed. Protected by Copyright© 2026 and is owned either by the Monmouth County Association of REALTORS; or by the developers of the software, Kunversion, LLC. All rights reserved. Each office independently owned and operated.
The New Jersey Real Estate Commission requires every licensed broker or salesperson with whom you list your property to give you a copy of this notice. The purpose is to help you comply with the New Jersey Law
All information is believed to be accurate but is not guaranteed. Protected by Copyright© 2026 and is owned either by the Monmouth County Association of REALTORS; or by the developers of the software, Kunversion, LLC. All rights reserved. Each office independently owned and operated.
The New Jersey Real Estate Commission requires every licensed broker or salesperson with whom you list your property to give you a copy of this notice. The purpose is to help you comply with the New Jersey Law
