





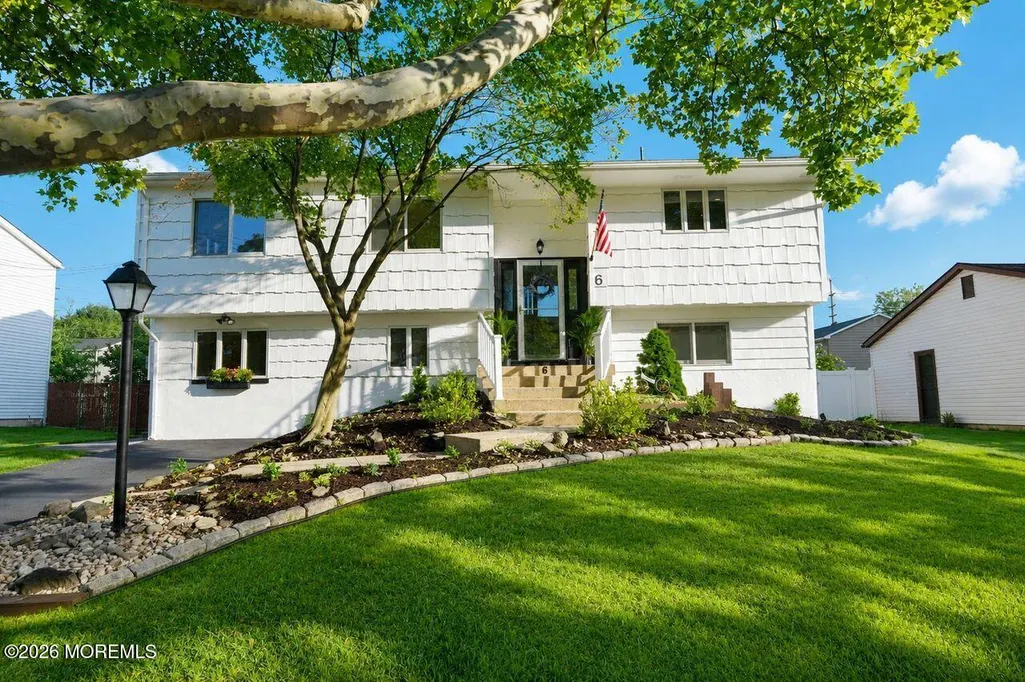
Address
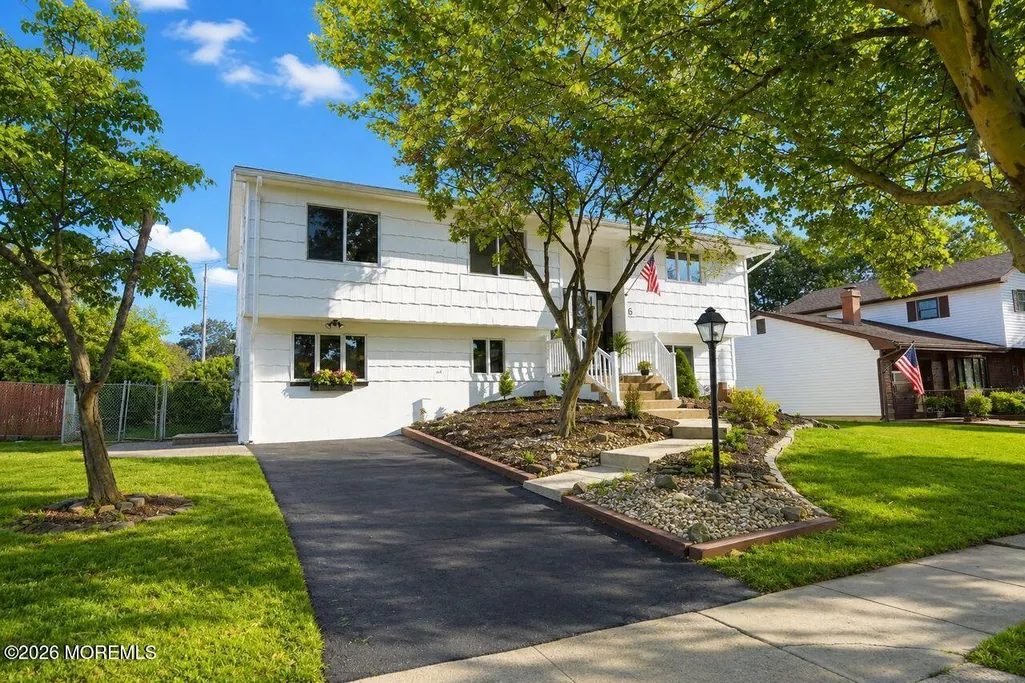
6 Ennis Drive, Hazlet, NJ
Price
$ 749,000
Property Attributes
- MLS#22624225
- TypeSingle Family
- Listing Status Active
- CountyMonmouth
- CityHazlet
- AreaRaritan Valley
- NeighborhoodRaritan Valley
- Zip07730
- StyleMother-Daughter
- Year Built1966
- Taxes$ 12277
- Price$ 749,000
- Bedrooms4
- Full Bathrooms2
- Half Bathrooms1
- Sqr Footage1976
- Lot Size0.16 Acres
Data Source:
Monmouth Ocean Regional REALTORS® (MOMLS)
Property Description
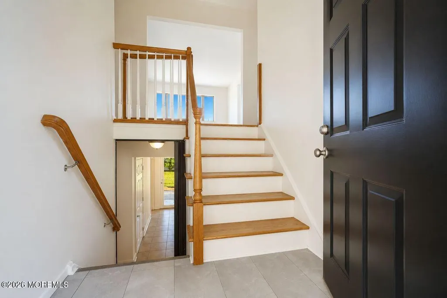
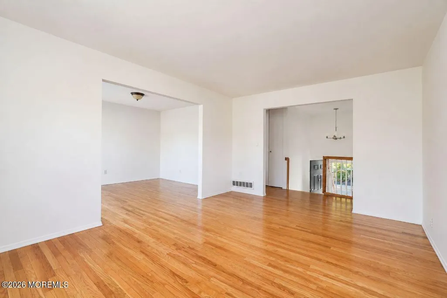
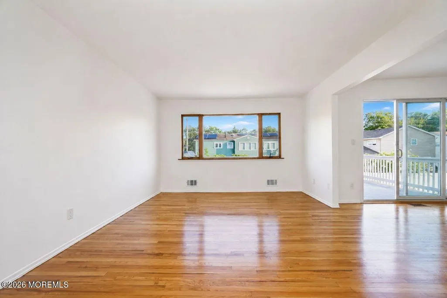
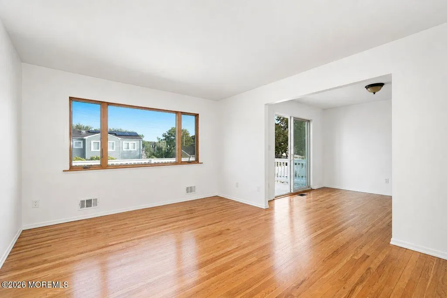
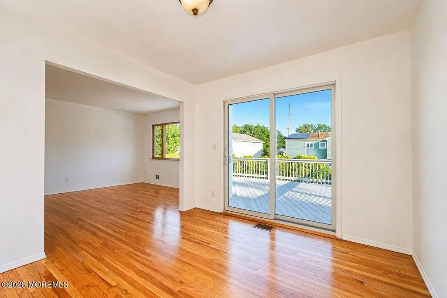
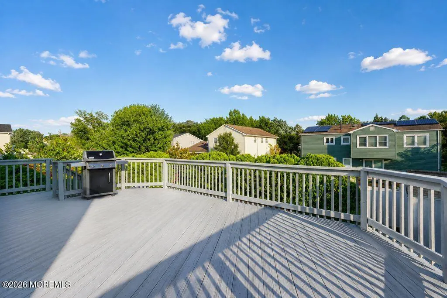
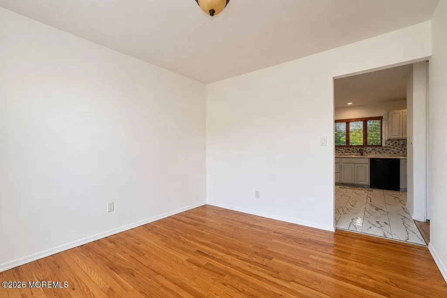
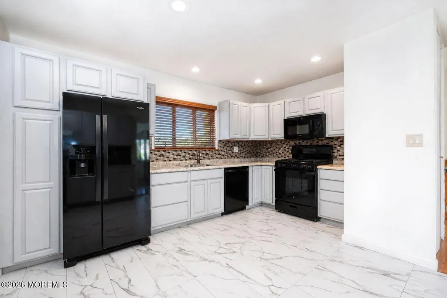
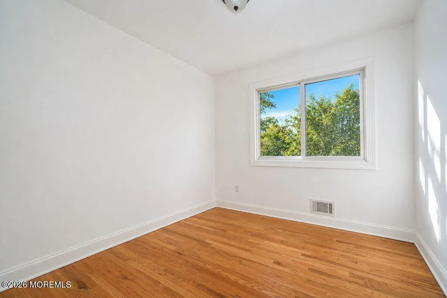
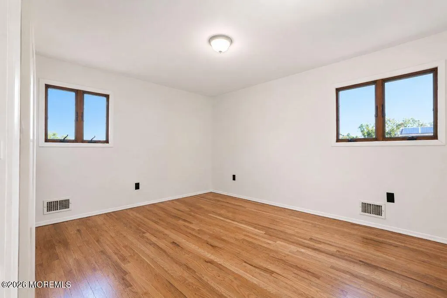
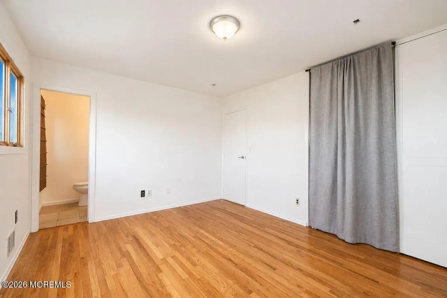
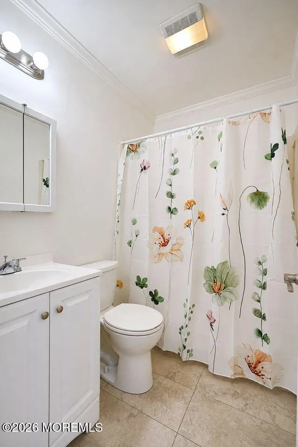
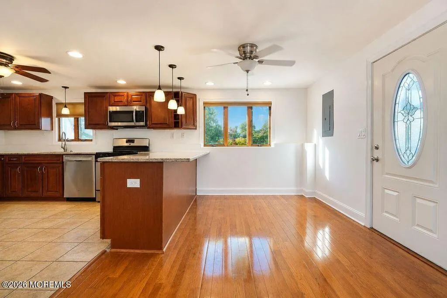
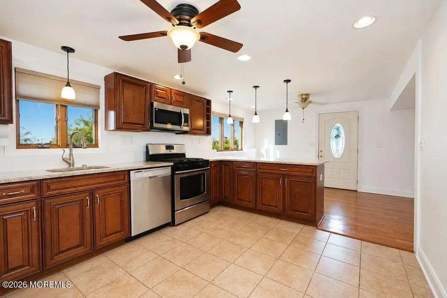
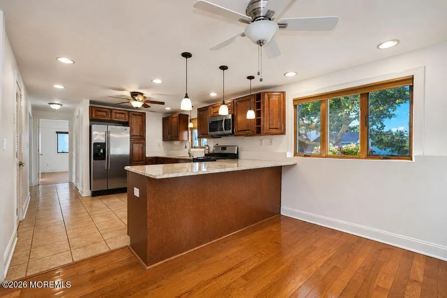
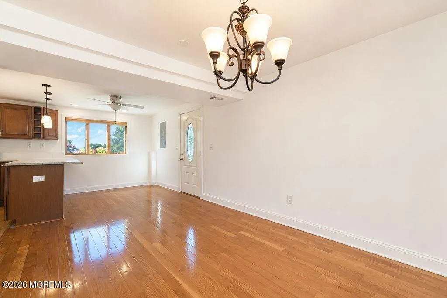
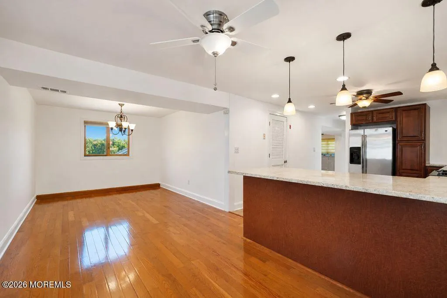
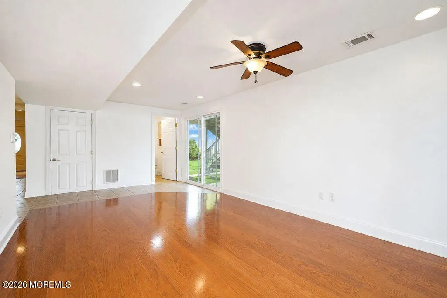
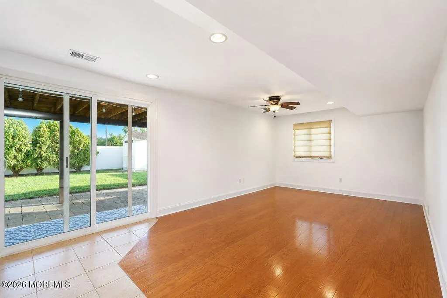
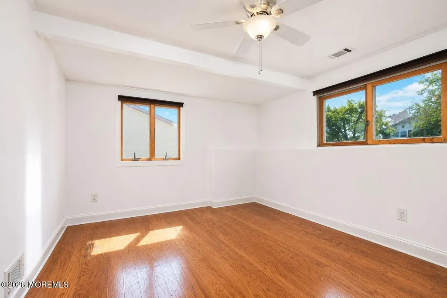
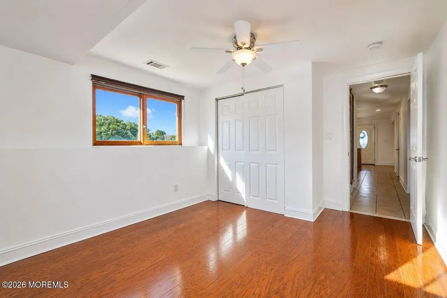
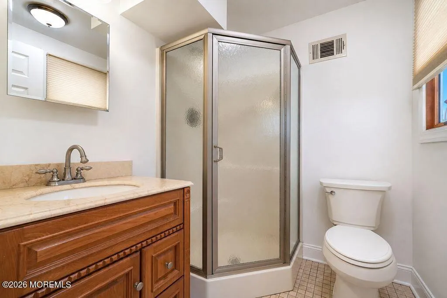
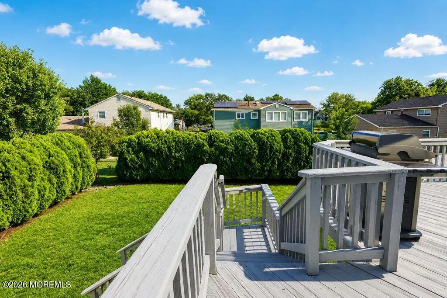
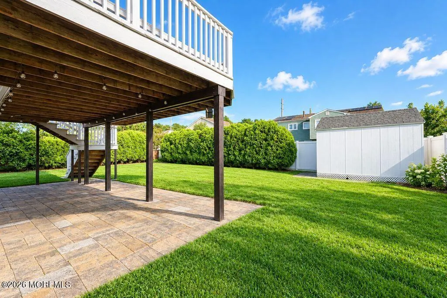
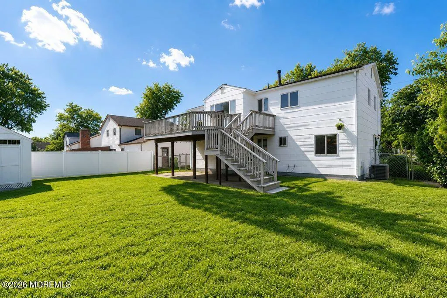
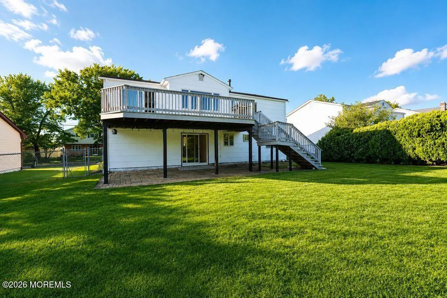
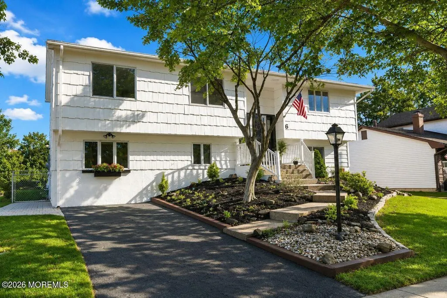
Move in ready! Rare opportunity to own a true mother -daughter, ideal for multi generational living. The first floor features a private side entrance, beautiful custom kitchen and dining area 3/4 bath, & 1 bedroom with hardwood floors throughout. Sliding doors lead to patio and beautiful backyard. The second floor offers hardwood floors with 3 bedrooms one full bath and one half bath, Large yard with a 24x26 deck 0ff the dining room . Recent updates include new central air installed last summer , roof 8 years old, Anderson windows ,Newly painted inside and out, Conveniently located near shopping , schools and transportation to New York City . A rare find offering flexibility and comfort
| Price History | |
|---|---|
| 8/6/2026 | Listed $749,000 |
General Features
| Sewer | Public Sewer |
|---|---|
| Heating | Natural Gas,Forced Air |
| Cooling | Central Air |
| Architectural Style | Mother/Daughter |
| Stories Count | 2 |
| Property Subtype | Single Family Residence |
| County | Monmouth |
| Property Type | Residential |
| HOA | false |
| Attached Garage | false |
| Subdivision Name | Raritan Valley |
| Garage Y/N | false |
| Total Rooms | 17 |
| Full Baths | 2 |
| Status | Active |
| Directions | Bethany/Gallaway |
| City | Hazlet |
| MLS Area | Raritan Valley |
| MLS Area Minor | Hazlet (HAZ) |
| Standard Status | Active |
| Year Built | 1966 |
| Tax Year | 2025 |
| New Construction | false |
| Tax Annual Amount | 12277 |
| Tax Assessed Value | 691200 |
| Other Structures | Shed |
| Zoning Description | Single Family |
| Lot Size Square Feet | 6969.6 |
| Lot Size Units | Acres |
| Roof | Shingle |
| Construction Materials | Clapboard |
| Association Amenities | Deck |
| Levels | Bi-Level,2 Story |
Interior Features
| Basement (Y/N) | false |
|---|---|
| Air Conditioning Y/N | true |
| Heating Y/N | true |
| Half Baths | 1 |
| Total Bedrooms | 4 |
| Total Baths | 3 |
| Interior Amenities | Attic - Pull Down Stairs,In-Law Floorplan |
| Flooring | Engineered Hardwood |
| Main Level Bathrooms | 1 |
| Heating-Forced Air | true |
| Fireplace Y/N | false |
Exterior Features
| Parking Features | Asphalt,Driveway,None |
|---|---|
| Water Source | Public |
| Waterfront Y/N | false |
| Inclusions | Microwave, Stove, Refrigerator, Gas Cooking |
| Lot Size Area | 0.16 |
| Building Area Total | 1976 |
| Lot Size Acres | 0.16 |
| Door Features | Sliding Doors |
| Lot Dimensions | 70 x 100 |
| Exterior Amenities | Underground Sprinkler System |
| Bedroom_sp_Level_co_First34 | true |
| Foundation Details | Slab |
| Fencing | Fence |
Amenities
- Foreclosure
- Views
- Short Sale
- New Construction
- Adult 55+
- Lease To Own
- No HOA Fees
- Furnished
- Primary On Main
- Air Conditioning
- Seller Finance
- Green
- Fixer Upper
- Horse
- Golf
- Fireplace
- Deck
- Garage
- Basement
- Pool
Property vs Single Family Average in 07730
Price
Taxes
Year Built
 All information is believed to be accurate but is not guaranteed. Protected by Copyright© 2026 and is owned either by the Monmouth County Association of REALTORS; or by the developers of the software, Kunversion, LLC. All rights reserved. Each office independently owned and operated.
The New Jersey Real Estate Commission requires every licensed broker or salesperson with whom you list your property to give you a copy of this notice. The purpose is to help you comply with the New Jersey Law
All information is believed to be accurate but is not guaranteed. Protected by Copyright© 2026 and is owned either by the Monmouth County Association of REALTORS; or by the developers of the software, Kunversion, LLC. All rights reserved. Each office independently owned and operated.
The New Jersey Real Estate Commission requires every licensed broker or salesperson with whom you list your property to give you a copy of this notice. The purpose is to help you comply with the New Jersey Law
